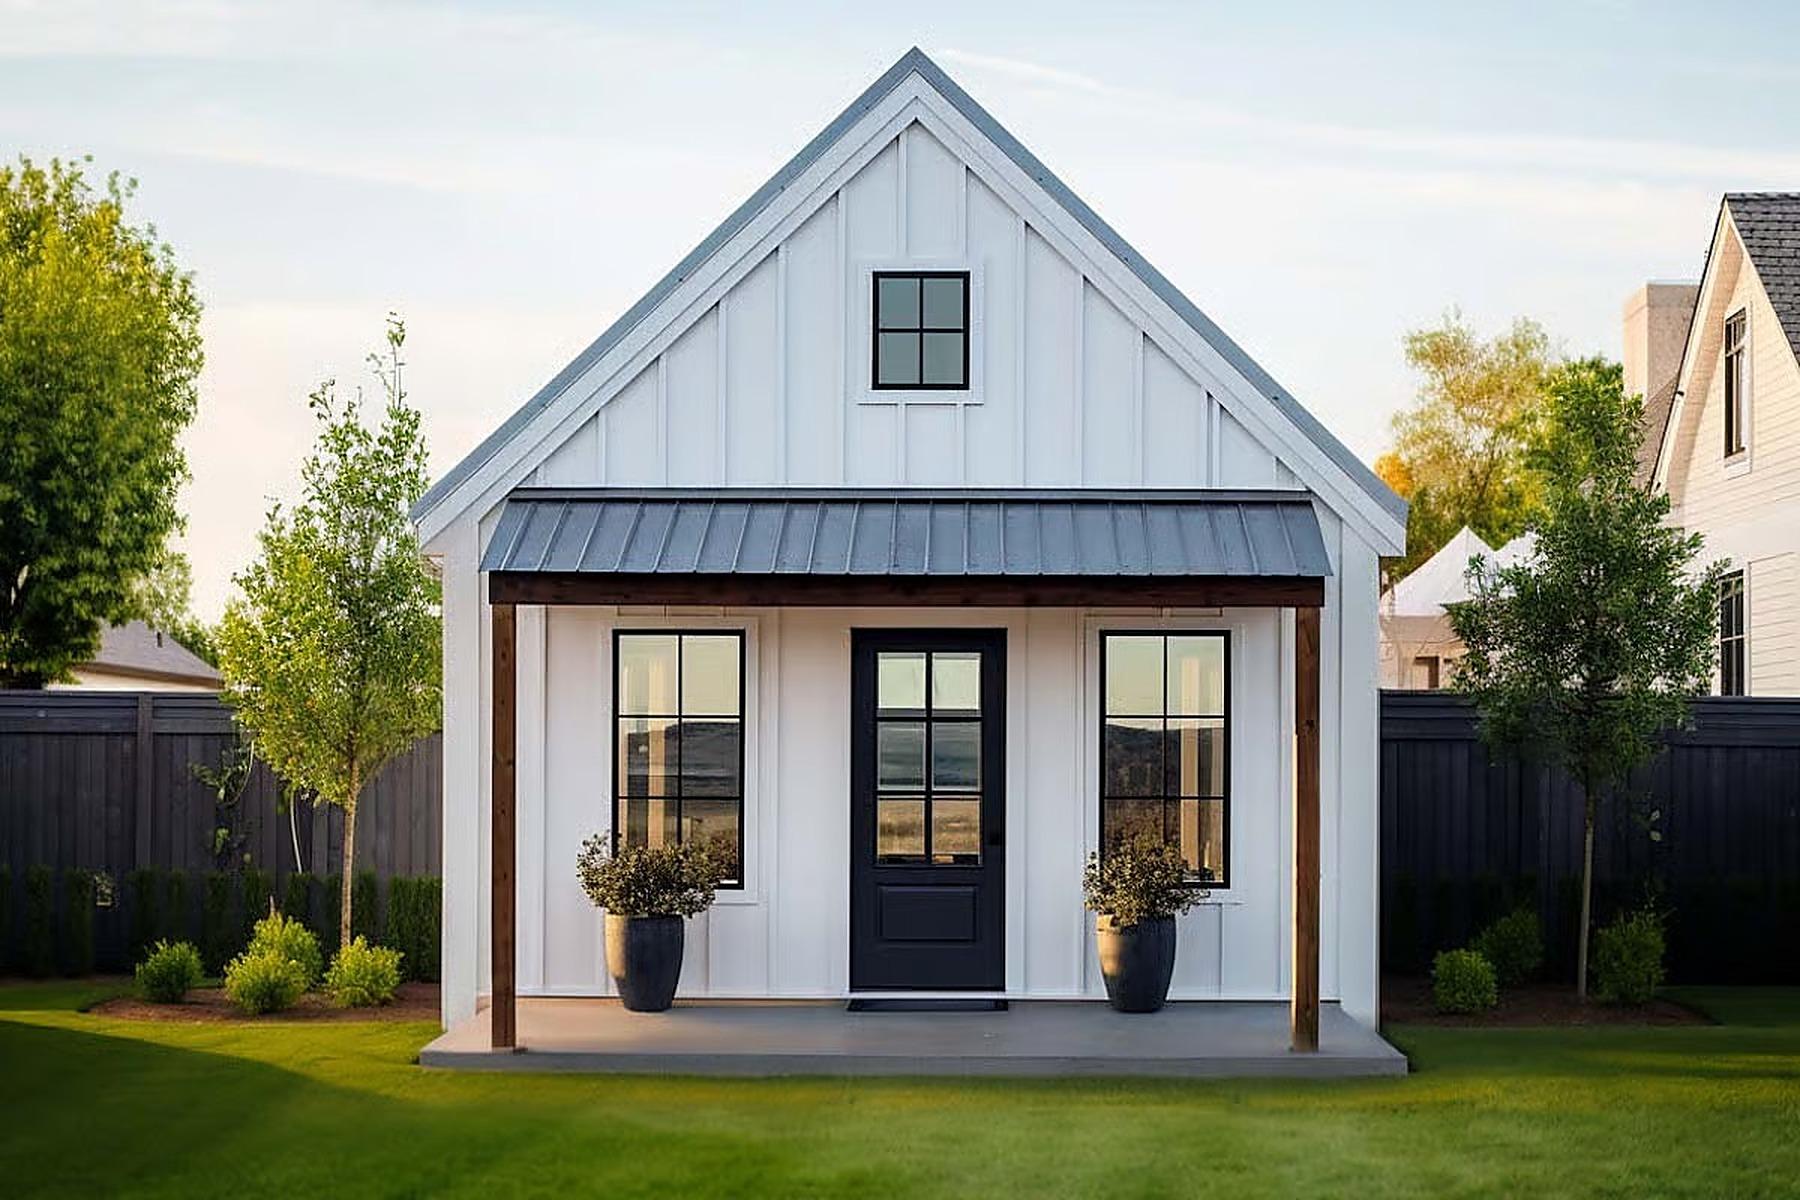
Architectural model render. Not a finished job photo.
Starting at $155,000
The Bean
Area
384 sq ft
Beds
1
Baths
1
384 sq ft, 1 bed / 1 bath, 16×24, one story. Starting at $155,000.
Floor plan
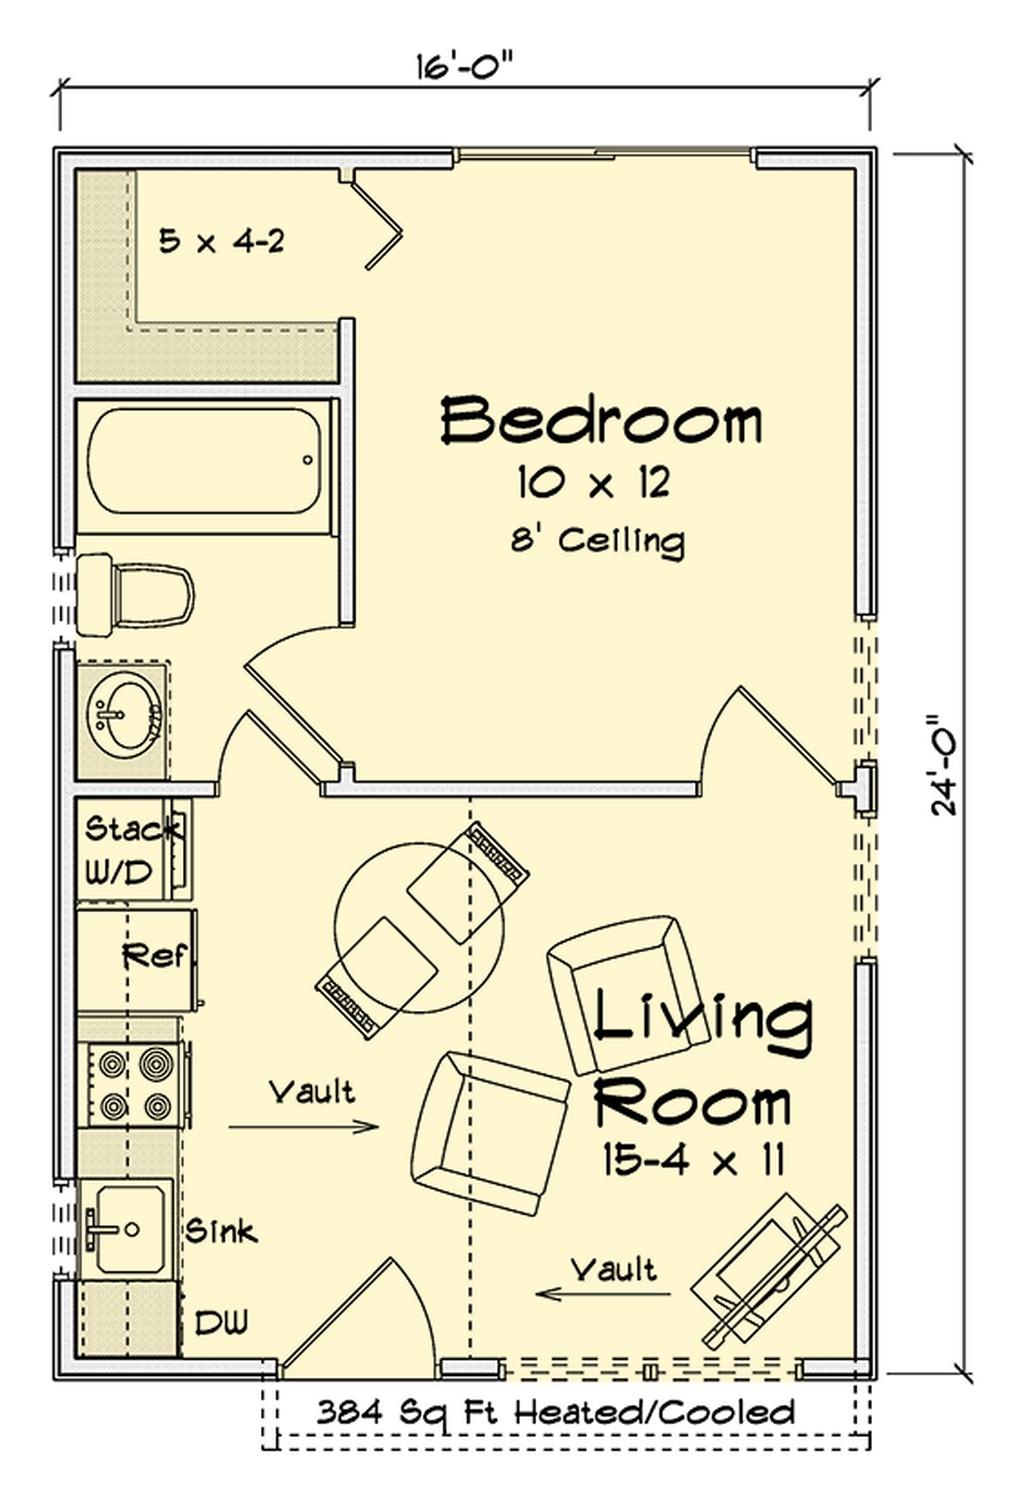
16×24 · 1 story · 384 sq ft
The Bean is Langone’s smallest turn-key ADU: 384 square feet, one bedroom, one bath, 16×24, one story. Starting price is $155,000 on a standard site.
Use it as a guest cottage, first rental, or in-law suite when the lot is tight. Site prep, foundation, utilities, and the standard finish package are in that number. Town tap fees and major site issues are quoted separately.
The hero image is an architectural render, not a finished job photo. The floor plan is 384 sq ft heated/cooled.
If the lot can take 525–600 square feet, compare The Wakefield ($227,000, two story) or The Newfield ($206,000, 600 sq ft). The Bentley ($293,000) is 750 square feet with an attached garage.
Standard specifications
- Insulated Monolithic Slab
- ZIP System Wall/Roof
- Mitsubishi Mini-Splits
- Granite Countertops
- LVP Flooring Throughout
- Pine Tongue & Groove
- Starlink Setup Included
Towns we build this in
Setbacks decide if this footprint fits. These pages have verified front / side / rear numbers.
Other models

The Bentley
750 sq ft, 1 bed / 1 bath with an attached garage.
View this model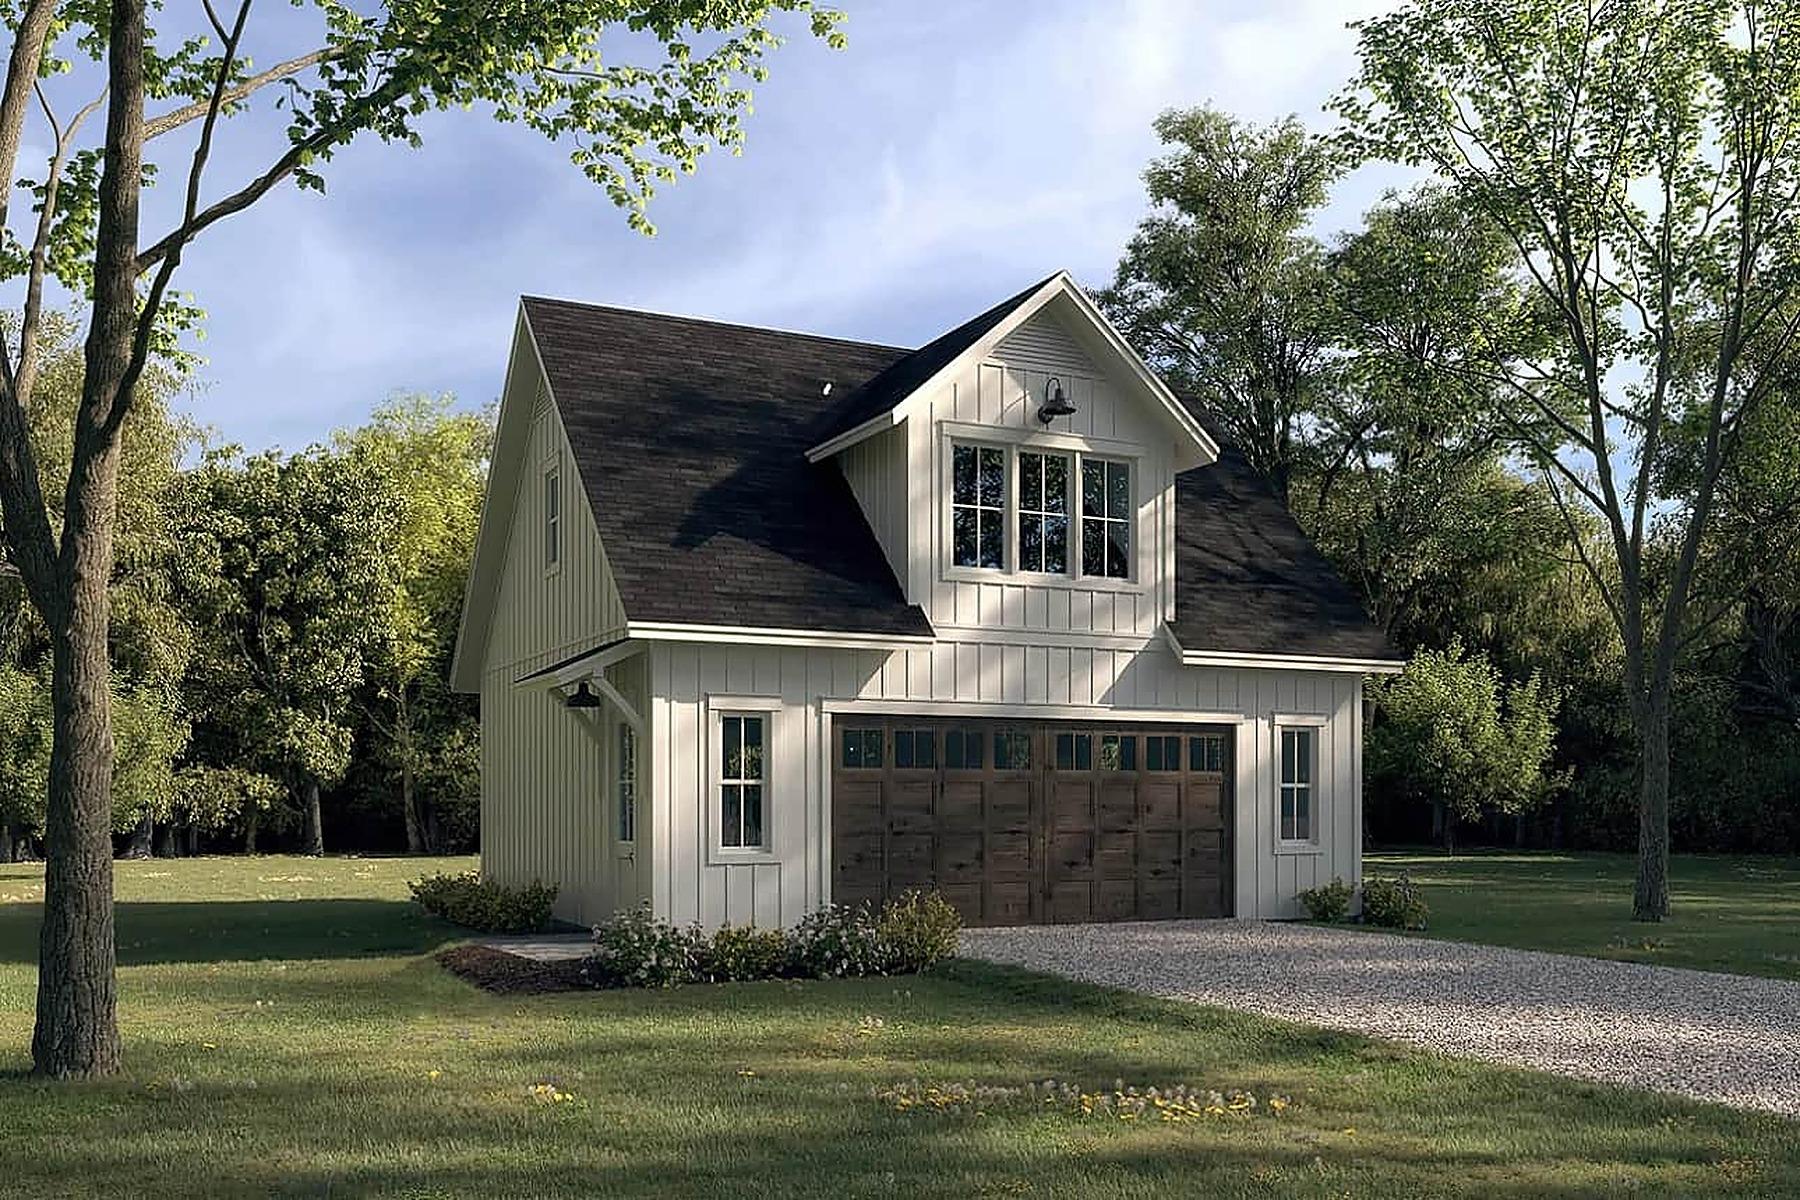
The Wakefield
525 sq ft, 1 bed / 1 bath, 30×18, two story.
View this model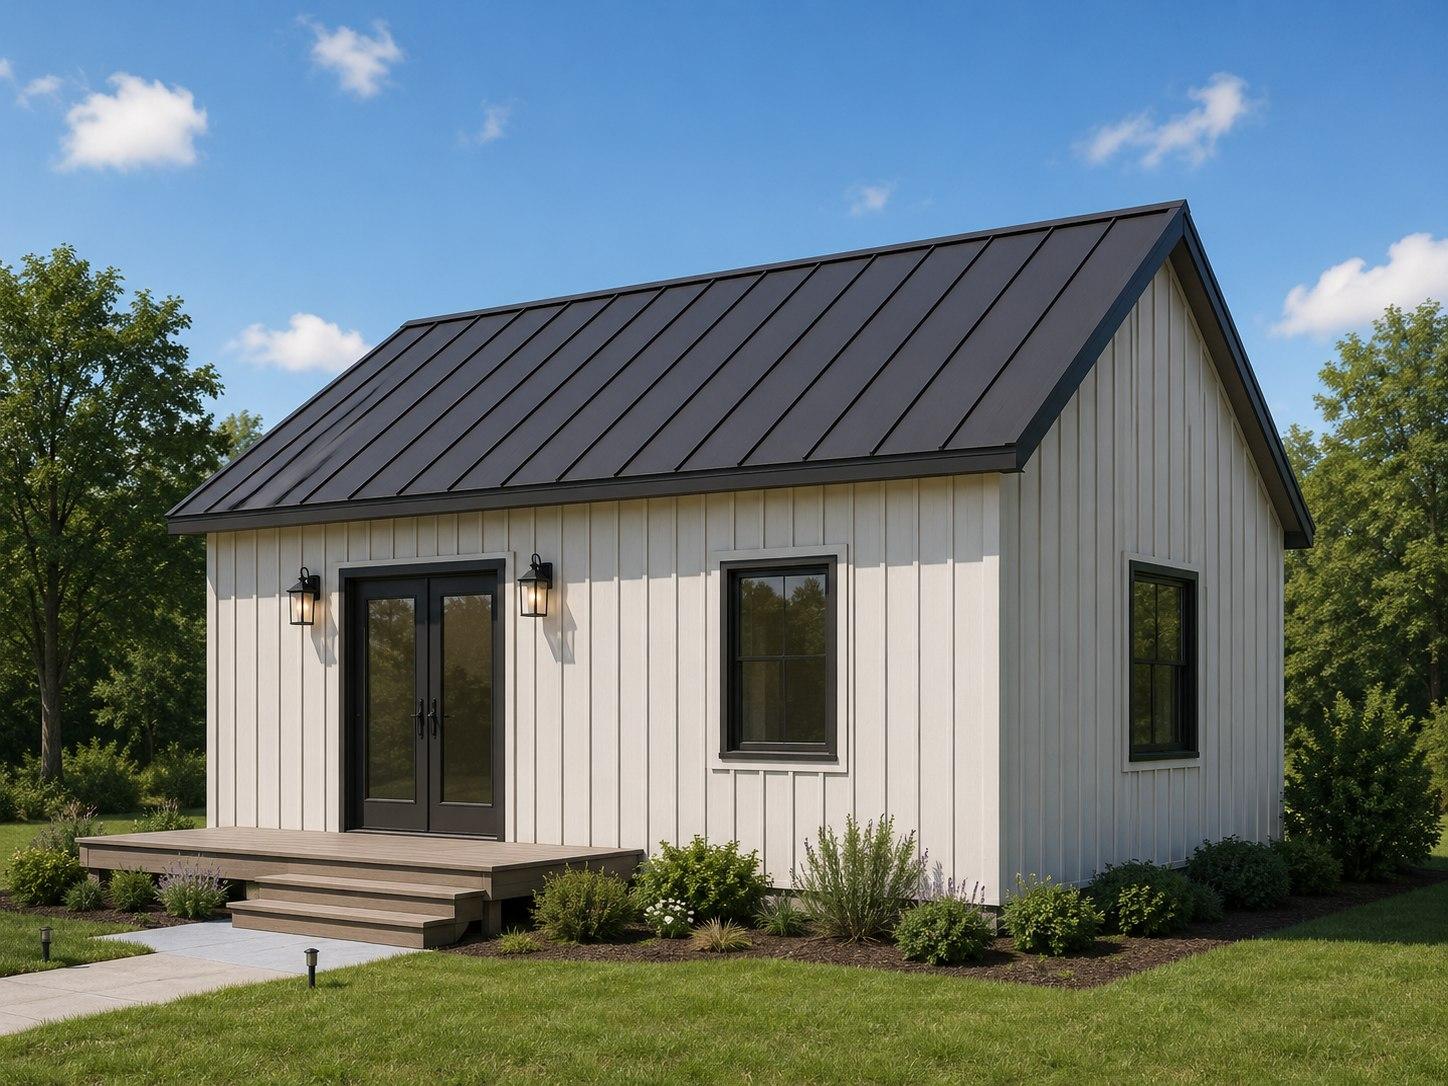
The Newfield
600 sq ft, 1 bed / 1 bath, 30×20, one story.
View this model