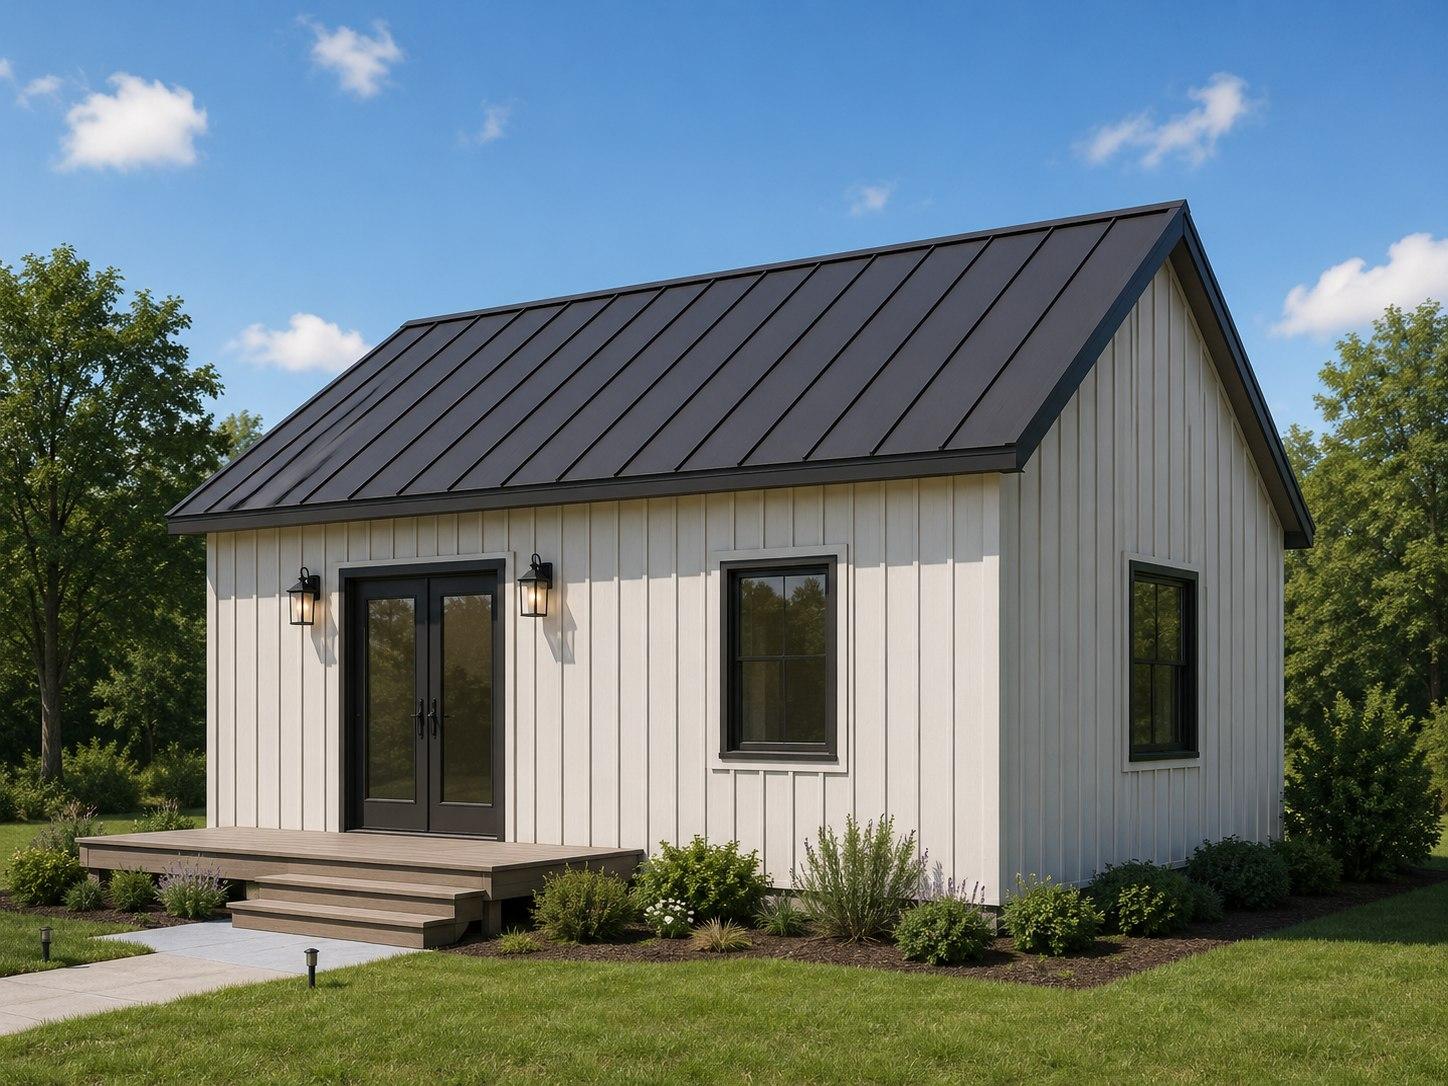
Architectural model render. Not a finished job photo.
Starting at $206,000
The Newfield
Area
600 sq ft
Beds
1
Baths
1
600 sq ft, 1 bed / 1 bath, 30×20, one story. Starting at $206,000.
Floor plan
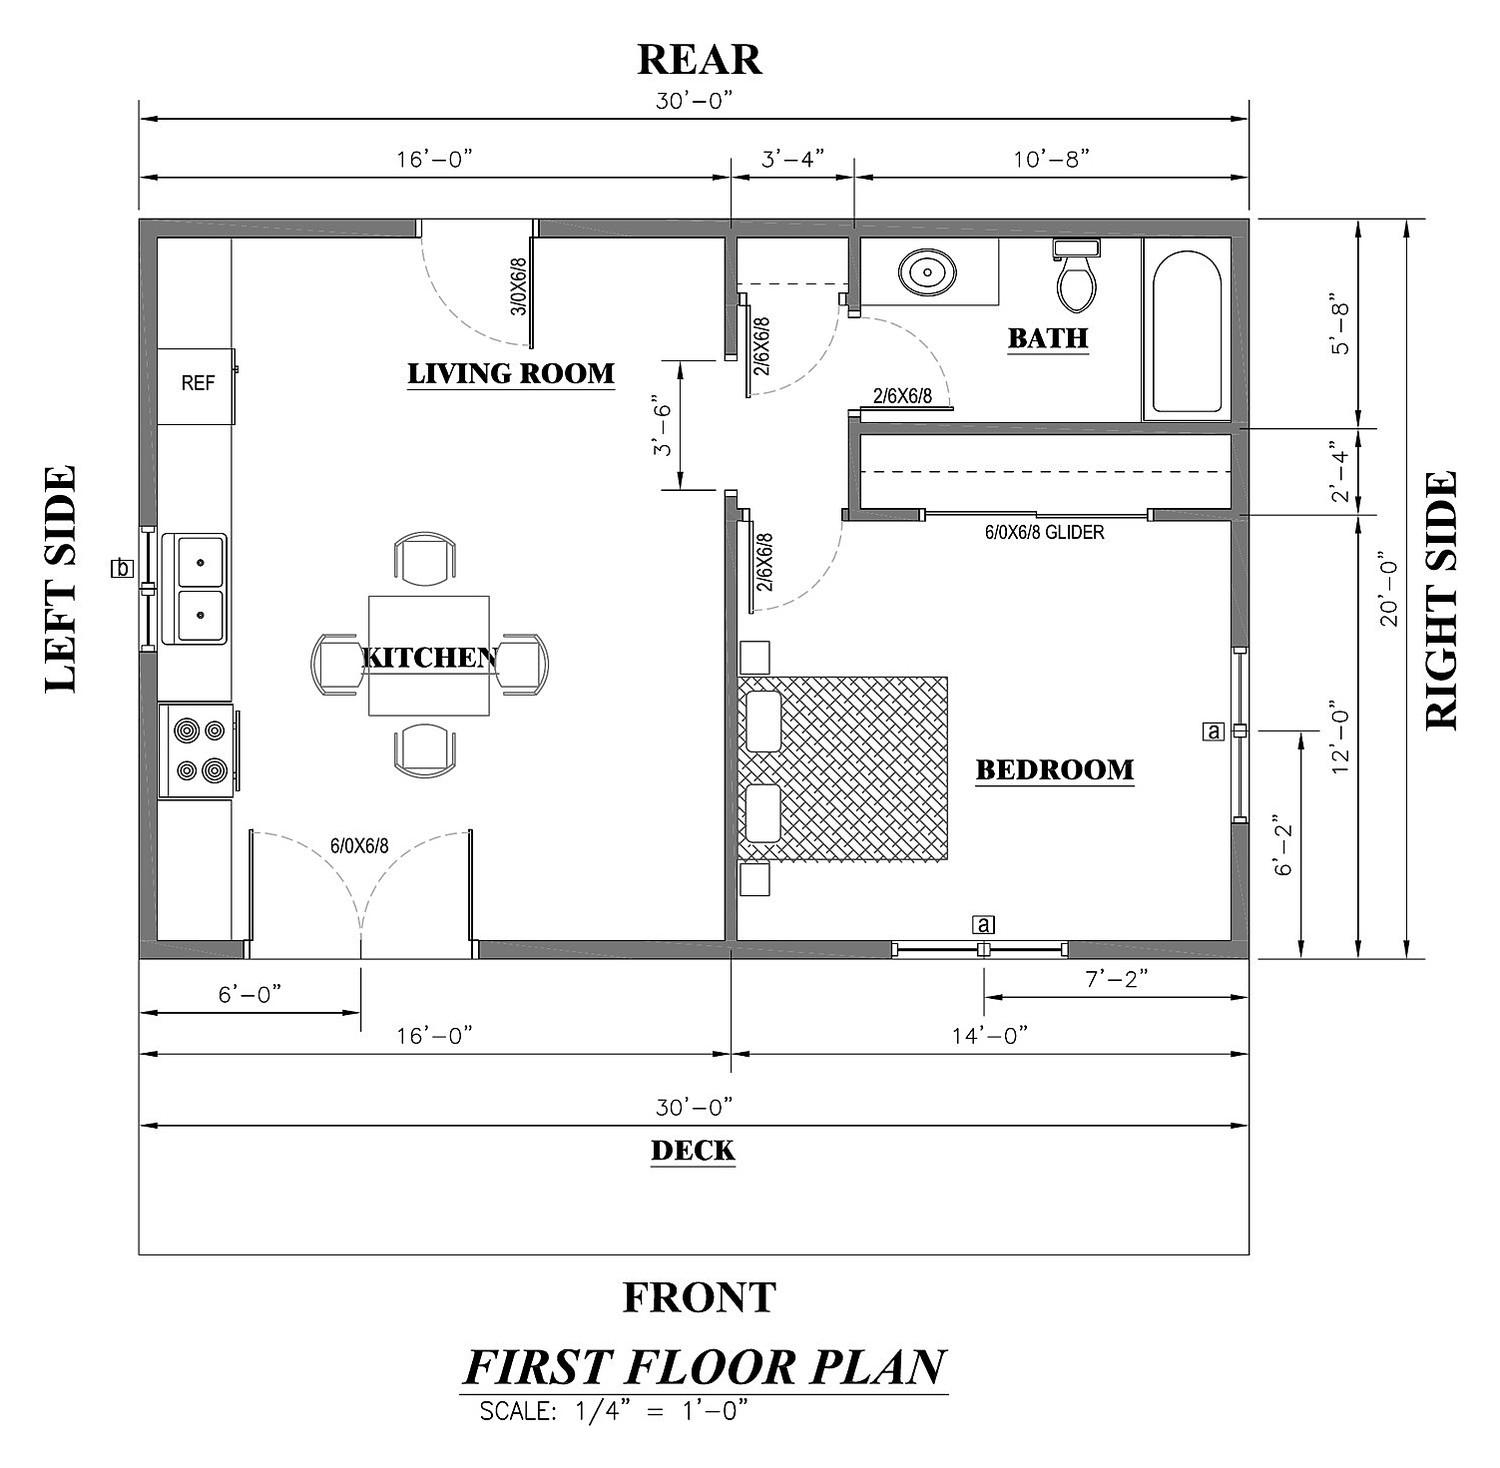
30×20 · 1 story · 600 sq ft
The Newfield is 600 square feet, 1 bed / 1 bath, 30×20, one story. Starting price is $206,000.
It is the value 600-foot plan: no garage, full standard finish. The Bentley is 750 square feet with an attached garage at $293,000.
Architectural render and plan on this page. Standard site assumed.
Step down to The Bean ($155,000) or The Wakefield ($227,000, two story, 525 sq ft). Step up to The Summit ($247,000, 654 sq ft).
Standard specifications
- Insulated Monolithic Slab
- ZIP System Wall/Roof
- Mitsubishi Mini-Splits
- Granite Countertops
- LVP Flooring Throughout
- Pine Tongue & Groove
- Starlink Setup Included
Towns we build this in
Setbacks decide if this footprint fits. These pages have verified front / side / rear numbers.
Other models
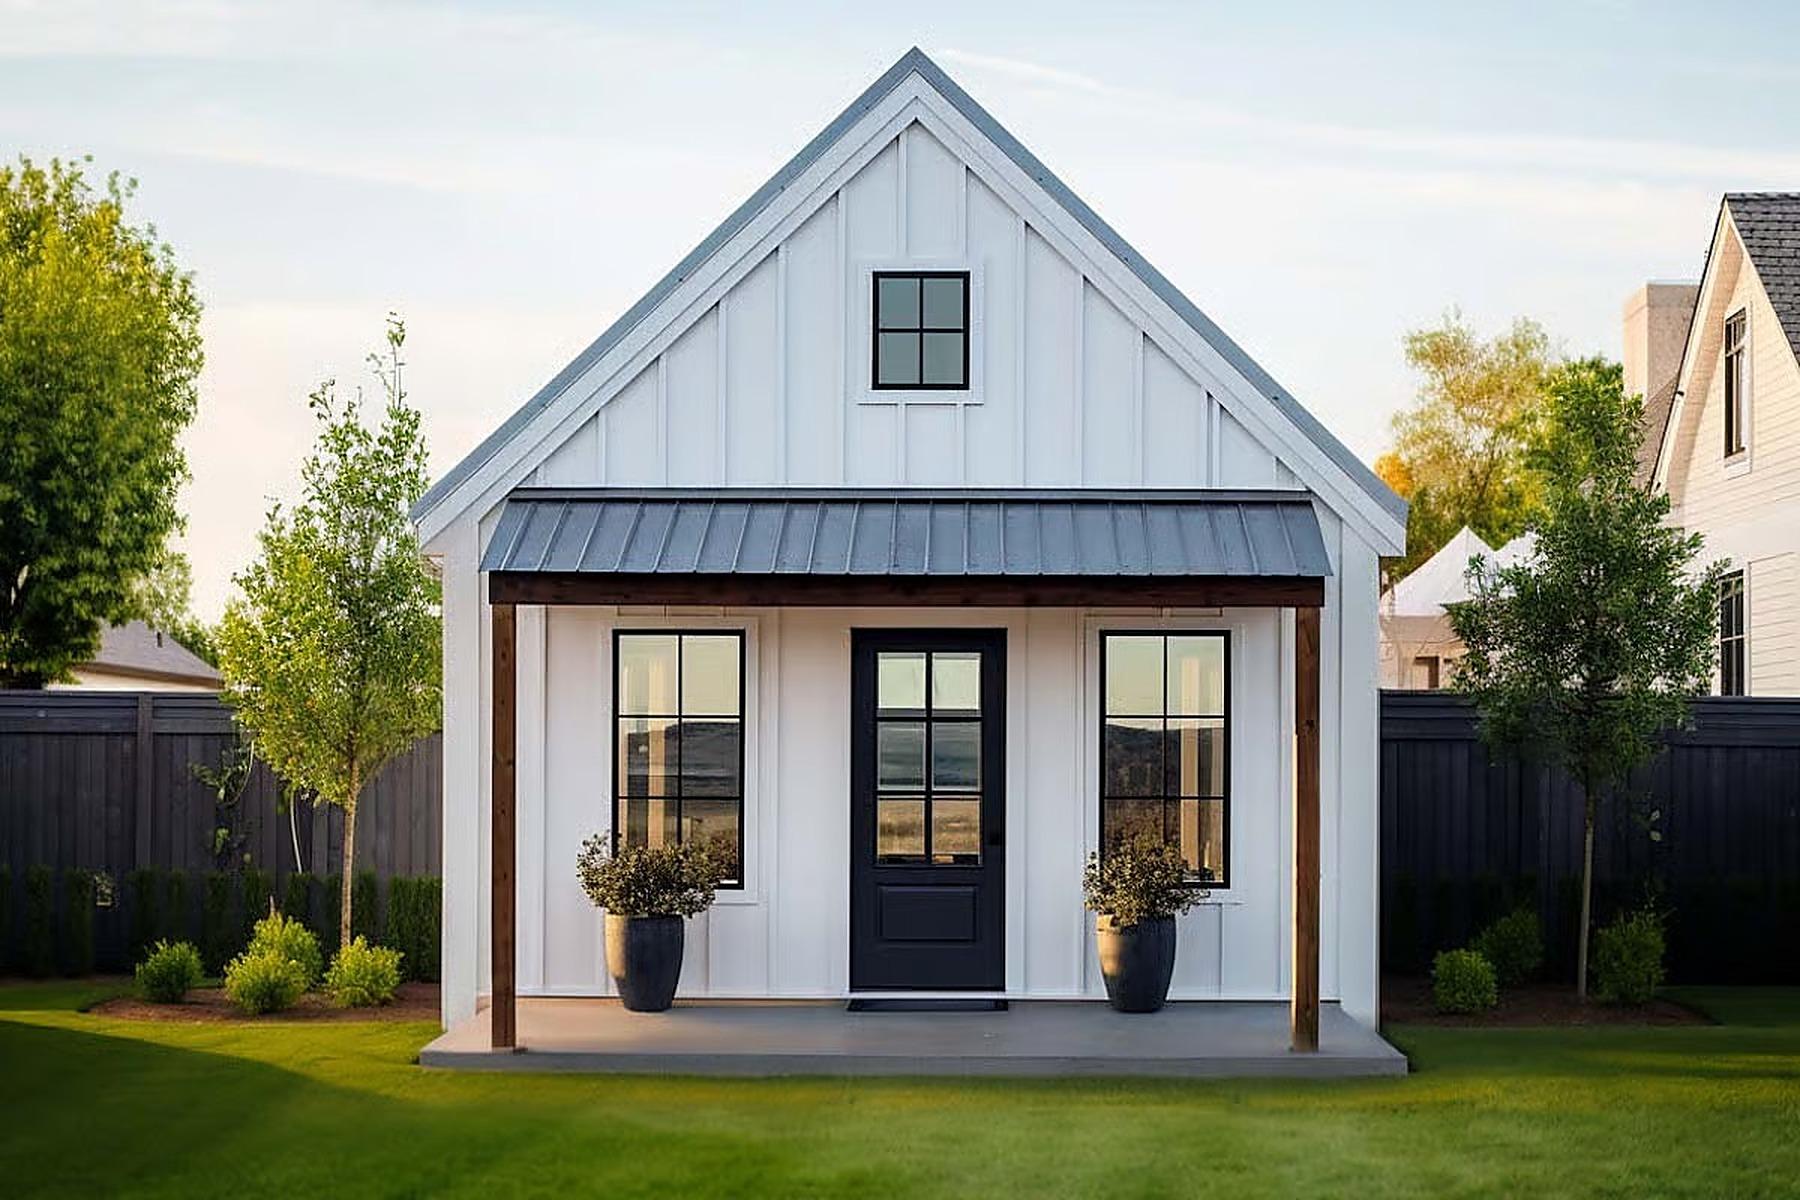
The Bean
384 sq ft, 1 bed / 1 bath, 16×24, one story.
View this model
The Bentley
750 sq ft, 1 bed / 1 bath with an attached garage.
View this model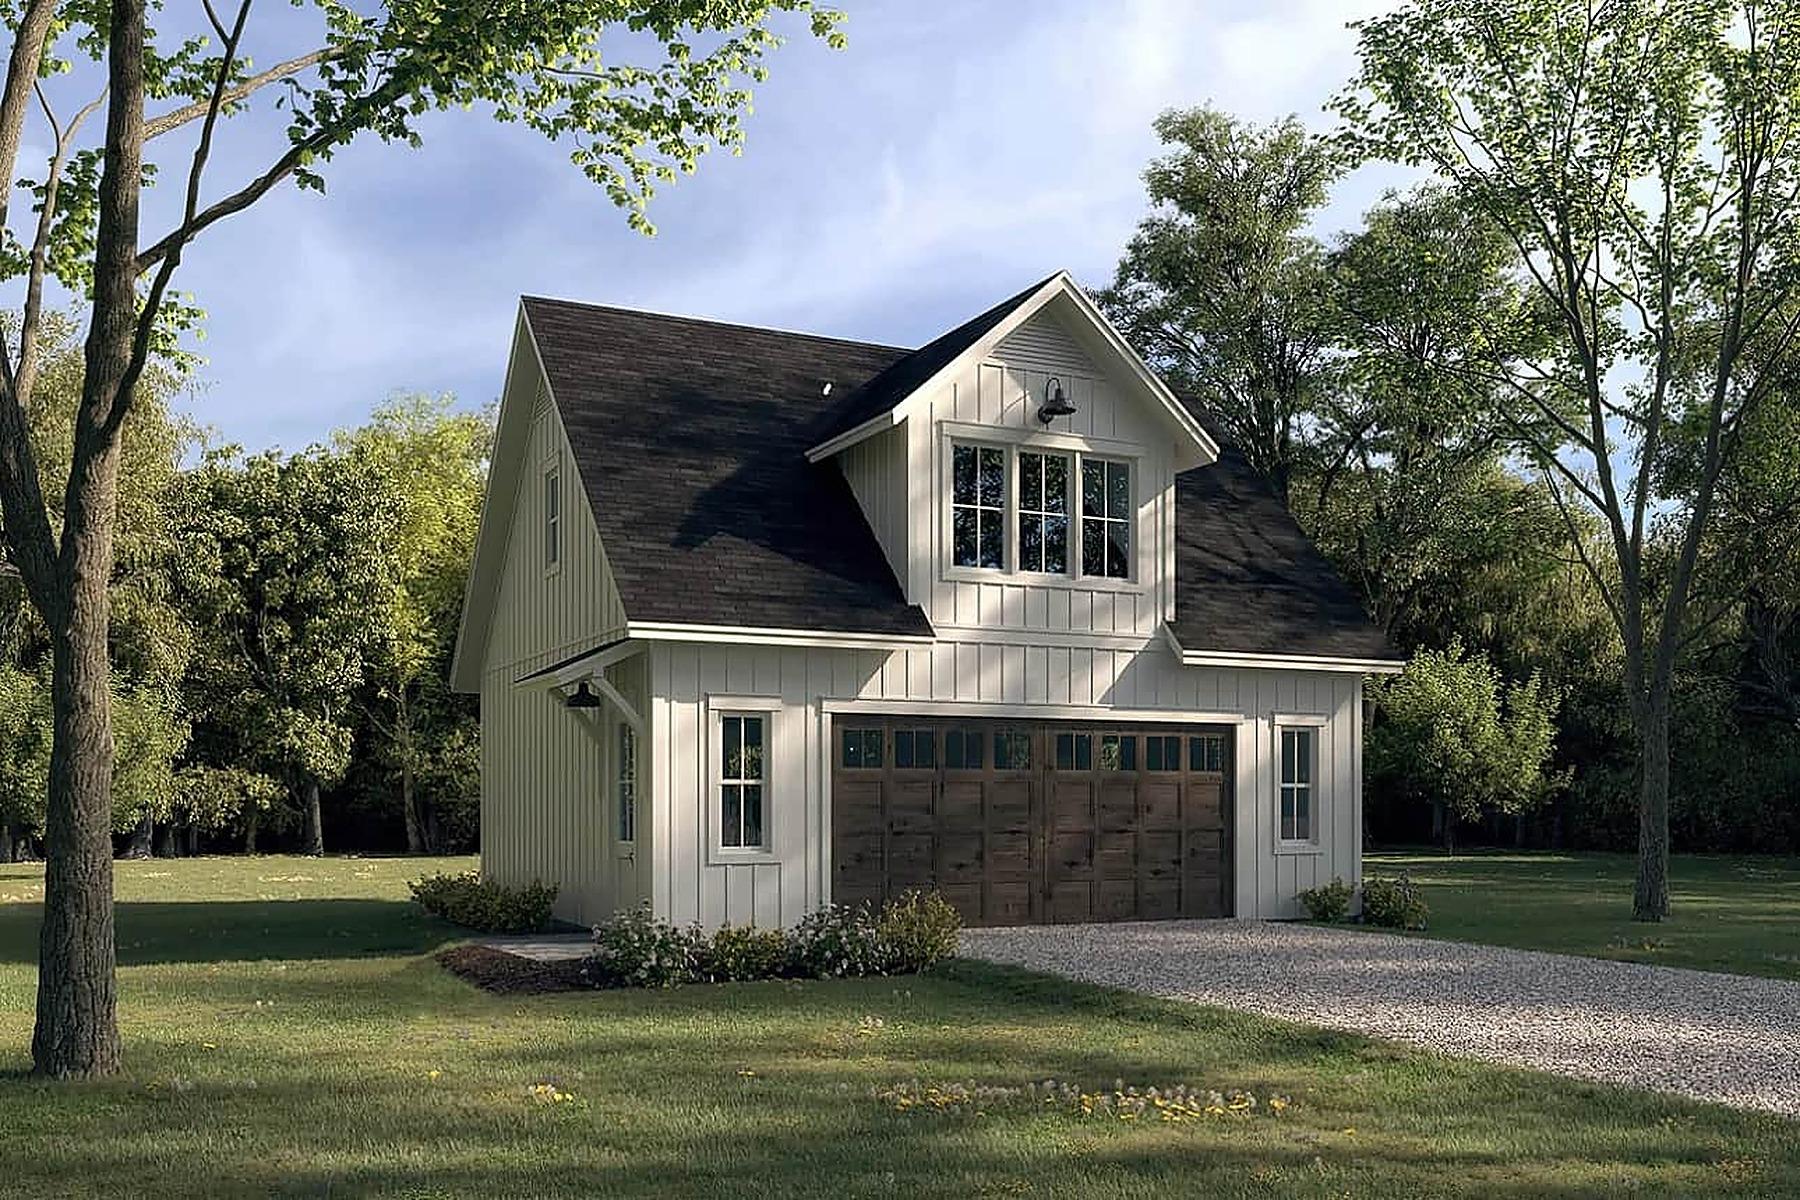
The Wakefield
525 sq ft, 1 bed / 1 bath, 30×18, two story.
View this model